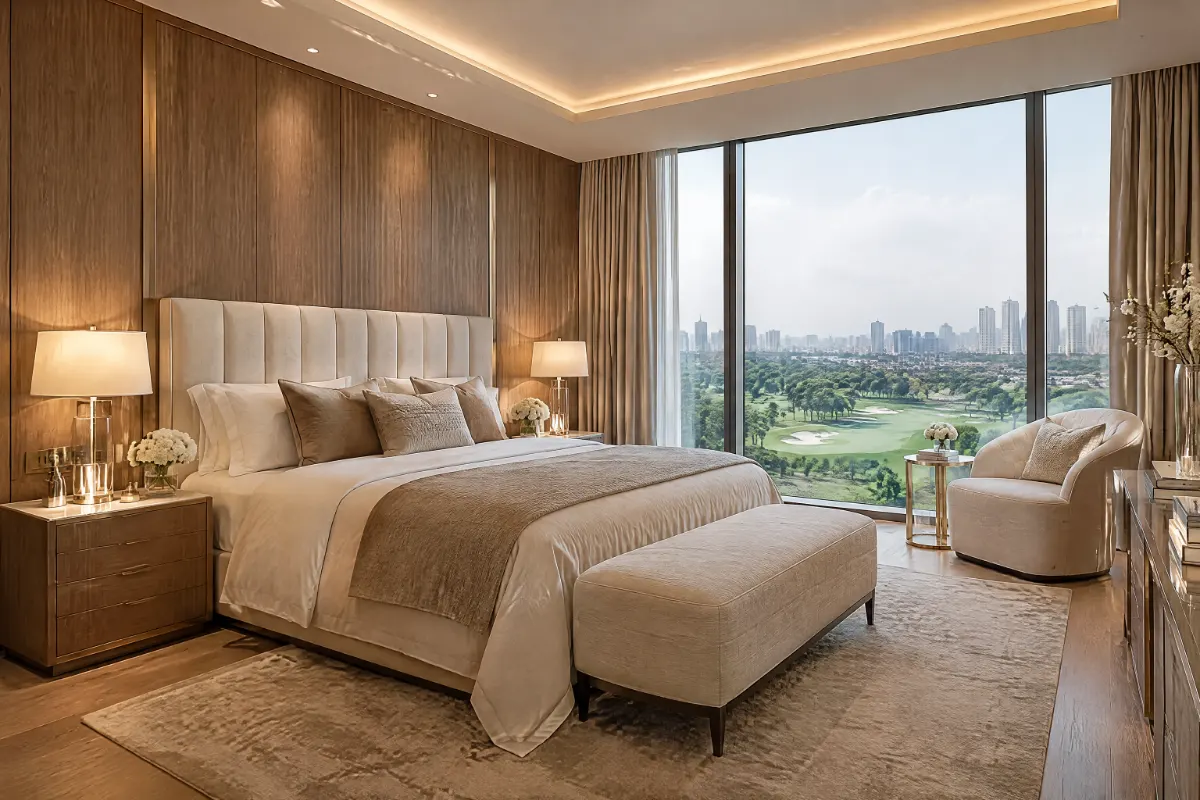
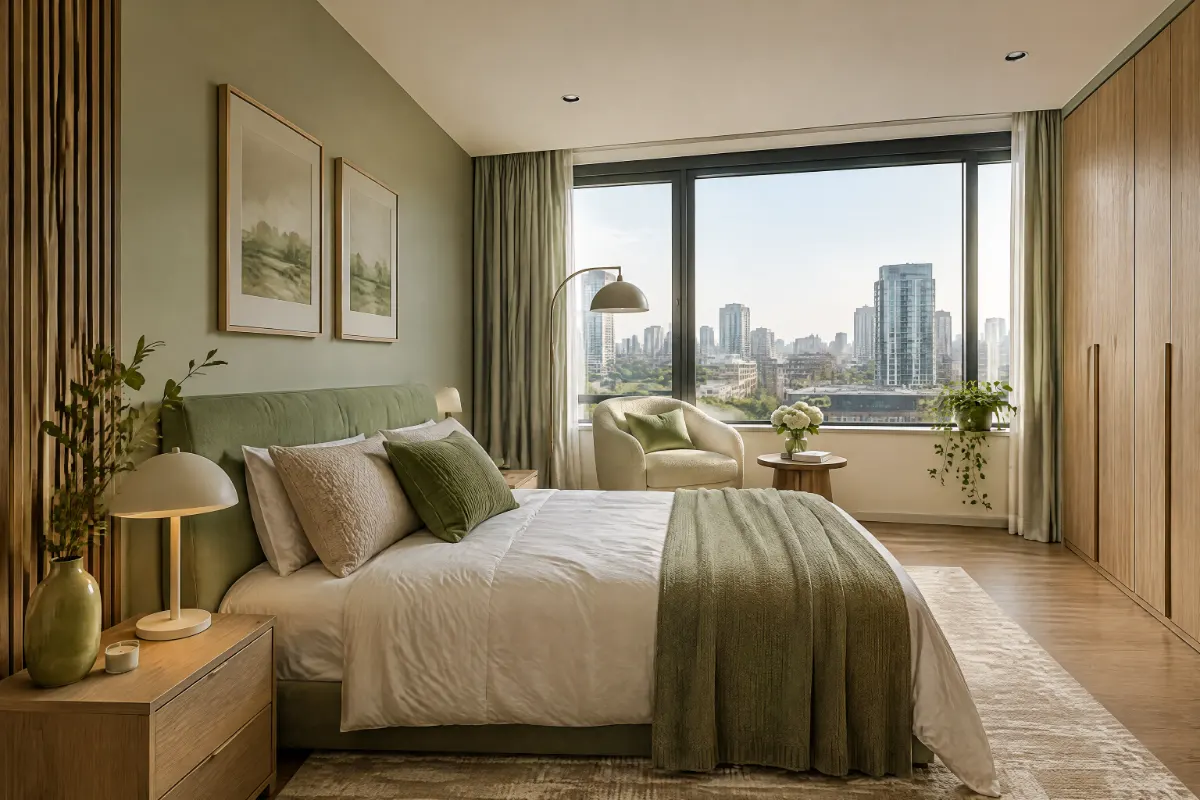

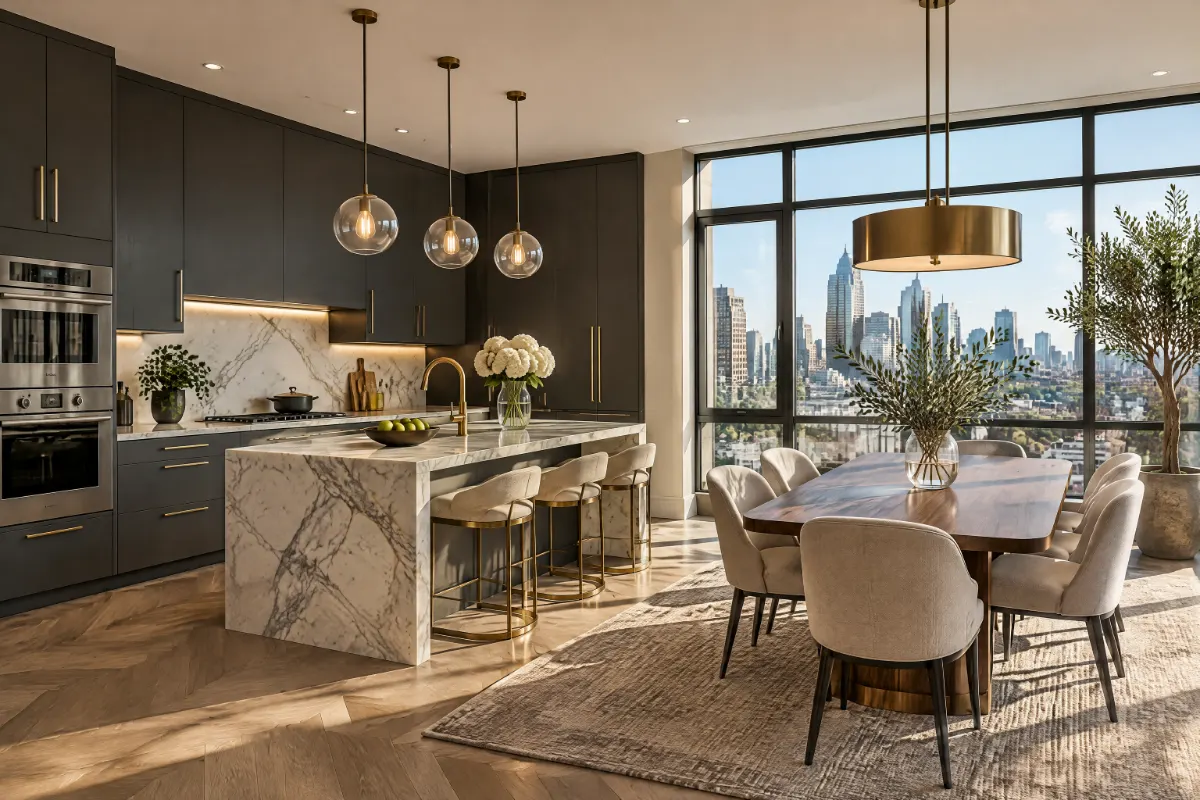
3.5 BHK + Utility
~3,000 sq ft- Wrap-around balcony
- Deck next to living / dining
- Dresser in each bedroom
- Separate lounge or study
- Efficient circulation
- Large living / dining
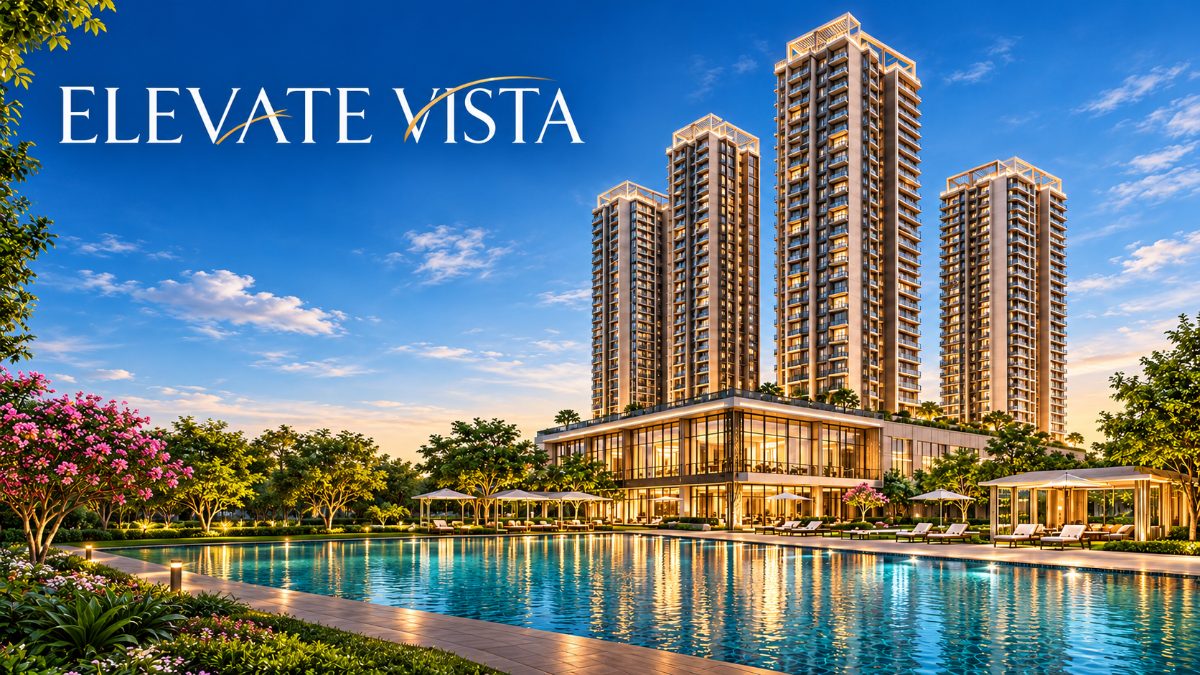
3.5 & 4.5 BHK sky residences by Conscient & Hines
HARERA Reg. No. RC/REP/HARERA/GGM/1059/791/2026/31
Elevate Vista is a joint development by Conscient Infrastructure and Hines in Sector 63A, Gurugram. Four towers rise over 10.5 acres of landscaped grounds, designed by the international architecture studio Benoy. Every home is a 3.5 or 4.5 BHK with generous wrap-around balconies and views towards the Aravalli hills.
 Wrap-around balconies in every home
Indicative launch prices. Rates differ by tower, floor and view, so ask us for the latest unit-wise price sheet.
About 3,000 sq ft + utility room
Starting from₹6.90 Cr*
Easy three-part payment plan
Pay now₹1.45 Cr*
About 4,200 sq ft + utility room
PriceOn Request
*Indicative starting price, plus taxes, registration and other charges. ₹1.45 Cr is the initial payment, not the total price. All prices and plans are subject to change and confirmation by the developer.
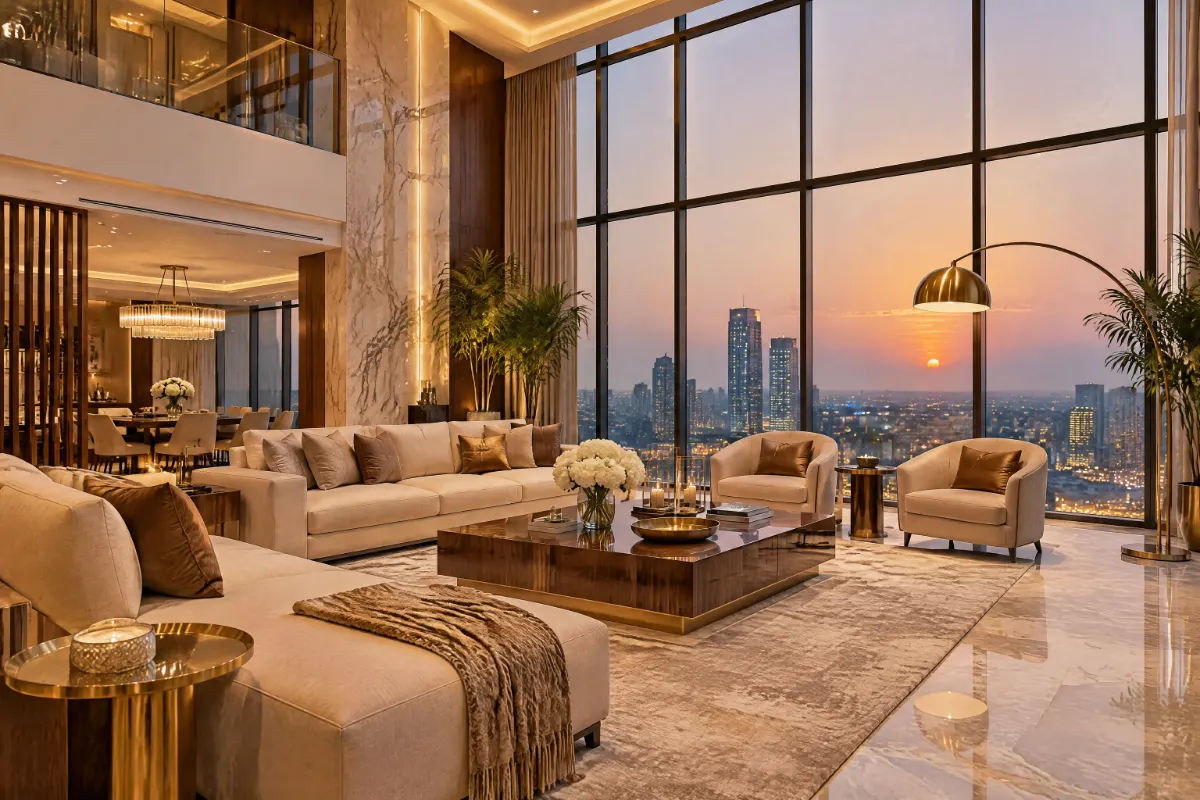
A look at how the living spaces and three bedrooms of a 3.5 BHK at Elevate Vista could be styled.
Representative interior designs for illustration only. Actual homes are delivered as per the developer's specifications; furniture and decor are not included.
Tap a plan to get the detailed version with room sizes on WhatsApp.
Indicative layouts, not to scale. Areas and specifications are subject to change.
A clubhouse, pools and wellness spaces set around large central greens.
Lounges and social spaces for residents.
With a separate temperature-controlled lap pool.
A fully equipped gym with spa and wellness zones.
Courts for active play.
Wide landscaped lawns with no cars.
Jogging and cycling paths around the site.
Round-the-clock security systems.
Dedicated parking below a car-free ground level.
Between Golf Course Road and Sohna Road in south Gurugram, with quick access to the Southern Peripheral Road, the Rapid Metro and Cyber City.
Approximate road distances.
An Indian developer with a strong NCR track record, working with a global real estate investment firm.

Has delivered 12,000+ homes across Delhi-NCR, Dehradun and Goa, along with commercial and hospitality projects.

A global real estate investment manager, founded in 1957 and active in markets around the world.
Sector 63A on Golf Course Extension Road, Gurugram. The Southern Peripheral Road is about 2.8 km away and Sohna Road about 4.6 km.
The 3.5 BHK (about 3,000 sq ft) starts at an indicative ₹6.90 Cr plus taxes and charges. The 4.5 BHK (about 4,200 sq ft) price is shared on request.
A 20:40:40 plan, with about ₹1.45 Cr payable upfront on the 3.5 BHK. The exact schedule is confirmed by the developer.
Conscient Infrastructure and Hines are developing Elevate Vista together, with architecture by Benoy.
Yes. HARERA registration number RC/REP/HARERA/GGM/1059/791/2026/31, which you can check on haryanarera.gov.in.
Leave your details and our relationship manager will call you with the price sheet, floor plans and a convenient visit slot.
By Conscient × Hines
3.5 & 4.5 BHK residences in Sector 63A, Gurugram.
*Not the total property price. The initial payment, eligibility and payment schedule are subject to confirmation by the developer.
*Indicative starting price, subject to availability and change. Taxes and other charges extra. HARERA Reg. No. RC/REP/HARERA/GGM/1059/791/2026/31
Elevate Vista · Conscient × Hines
Share your details and we'll send it on WhatsApp right away.
HARERA Reg. No. RC/REP/HARERA/GGM/1059/791/2026/31